* Price shown is total price based on community-supplied monthly required fees. Excludes user-selected optional fees and variable or usage-based fees and required charges due at or prior to move-in or at move-out. View Fees and Policies for details. Price, availability, fees, and any applicable rent special are subject to change without notice. * Square footage definitions vary. Displayed square footage is approximate.
Fees and Policies
The fees listed below are community-provided and may exclude utilities or add-ons. All payments are made directly to the property and are non-refundable unless otherwise specified.
One-Time Basics
Due at Move-In
Security Deposit - Refundable
$2,950
Garage
Convenient For
Undergraduates
Graduate Students
Faculty/Staff
626 Rapp Dr (Mahomet, IL)
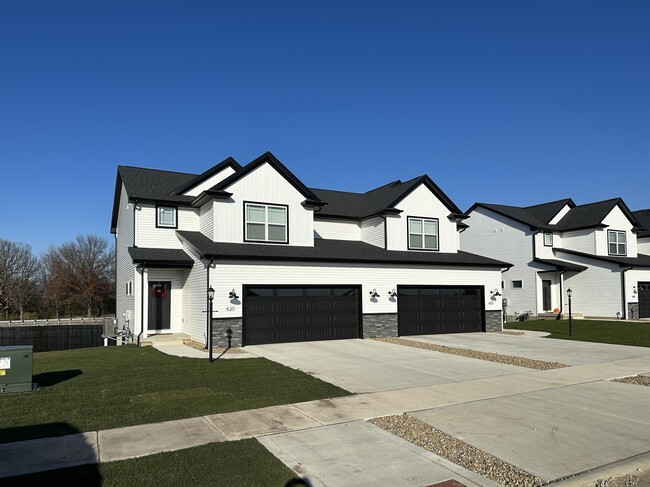
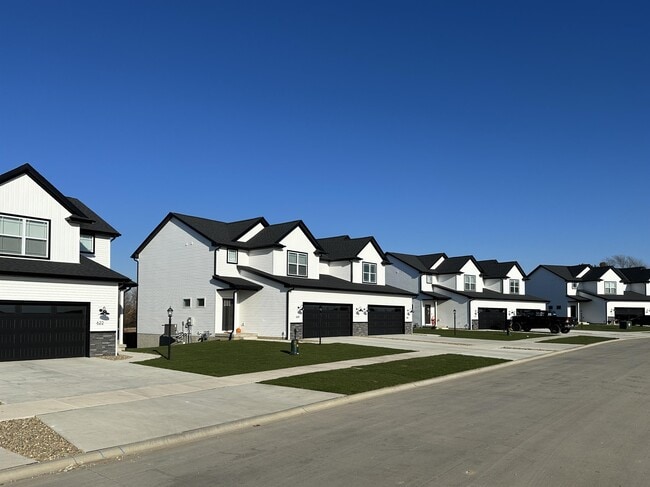
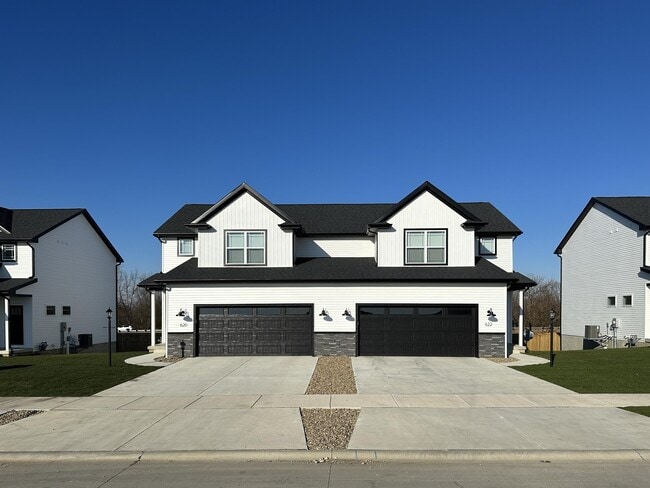
Welcome to the Liberty Town homes, where fiber internet with Wi-Fi, trash service, snow removal, and lawn care is all included.
Liberty Town homes of Mahomet located within the Hunters Ridge Subdivision offers a convenient location just minutes away... from interstate access, the Mahomet Library, Middletown Prairie Elementary school, Lake of the Woods Forrest Preserve, shopping, banking, restaurants, and much more. Enjoy the convenience of fiber internet, trash service, lawn care, and snow removal at no additional cost.
These modern town homes boast an open floor plan with solid plank flooring throughout the first floor. The kitchen comes complete with full-size stainless-steel appliances, stone countertops, and pantry. Upstairs hosts the spacious master suite complete with large walk in closet and private bath with dual vanities and a walk-in shower. The two secondary bedrooms include generous walk-in closets and are served by a full bathroom. The expanded laundry room comes complete with a washer/dryer and a built-in bench space for storage.
The finished basement includes an additional living room, full bedroom with walk-in closet, full bathroom, and a mechanical room with space for additional storage. Each home is equipped with outdoor living spaces and daylight basements (select homes have standard basements and concrete patio). Garage comes insulated with exterior keypad and windowed garage door.
Prices and availability are subject to change, renderings are an artist's concept and many not fully represent finished product. Floor plans may be mirrored based on home availability.
Leases are a 1-Year fixed date lease. Renewals may be offered at owner discretion.
No-Smoking Community.
Tenant only responsible for gas, electric, water, and sewer.
Application fee: $50 per person over 18 years old. Applications submitted through our website. Send us a message for more information.
Pet Policy: Small dogs and cats +$25/mo. each. Medium dogs +$50/mo. Large dogs +100/mo. each (2 pet maximum). $250 non-refundable one-time pet fee. Approved ESA Letter or Service Animal Certification required to waive pet fees.
Contact
Protect yourself from fraud. Do not send money to anyone you don't know.