

28 E Green St, Champaign, IL 61820

28 E Green St, Champaign, IL 61820
Url: http://www.urbanaoffcampus.com/housing/property/pacifica-on-green/4gfq7jh
Phone Number: (844) 928-1645
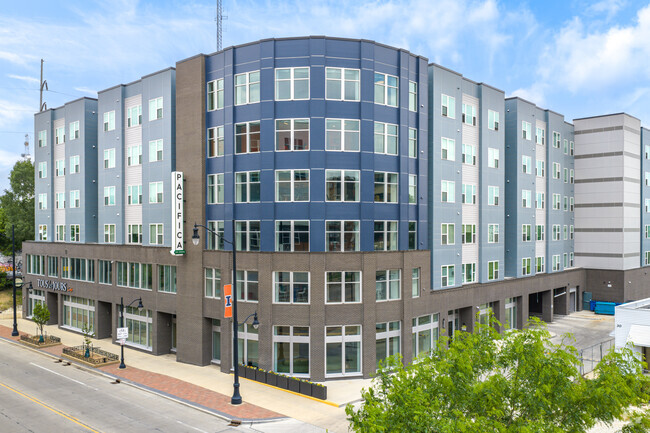
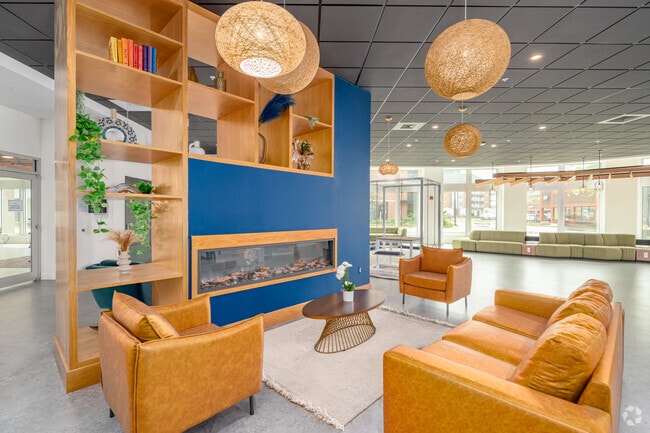
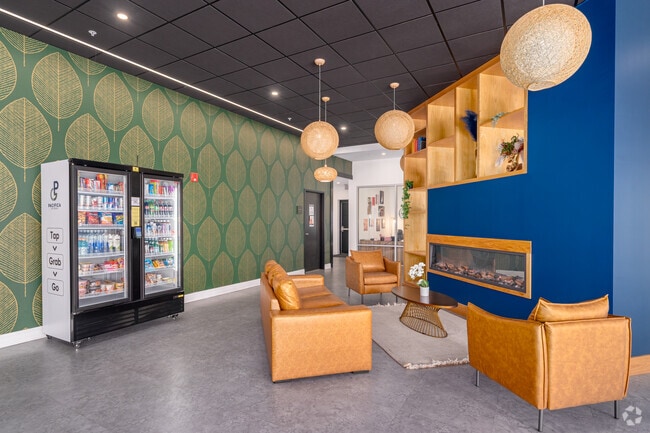
Data provided by TravelTime
| Number of Bedrooms | Number of Bathrooms | Rent Range | Square Footage | Name of Floor Plan | Unit Number | Availability | Newly Added | View More Details |
|---|
Fees and Policies
The fees listed below are community-provided and may exclude utilities or add-ons. All payments are made directly to the property and are non-refundable unless otherwise specified.
One-Time Basics
Due at Application
- Application Fee Per Applicant$45
Due at Move-In
- Administrative Fee$150
- Covered
Dogs
- Dogs Allowed
Max of 1
Cats
- Cats Allowed
Max of 1
Based on community-supplied data and independent market research. Subject to change without notice. May exclude fees for mandatory or optional services and usage-based utilities.
Convenient For
- Undergraduates
- Graduate Students
- Faculty/Staff
Lease Terms
- 9 month lease
- By the Bed Leasing
- Flexible/Other lease
Apartment Description
Elevate your student living experience at Pacifica on Green's off-campus apartments near University of Illinois Urbana-Champaign. Boasting a prime and convenient location with unbeatable amenities, our UIUC luxury apartments have everything you need... to thrive in both your studies and social life. Fitted with fully furnished apartments, in-unit washer and dryer, private bedrooms, and a convenient off-campus location, Pacifica on Green is designed with students in mind. Make yourself at home in Champaign, IL and enjoy the active community, resident amenities, and lively experience that our student town has to offer.
Schedule a tour with one of our friendly staff members to see it for yourself!
Office Hours
| Sunday | CLOSED | ||
| Monday | 9:00 AM–6:00 PM | ||
| Tuesday | 9:00 AM–6:00 PM | ||
| Wednesday | 9:00 AM–6:00 PM | ||
| Thursday | 9:00 AM–6:00 PM | ||
| Friday | 9:00 AM–6:00 PM | ||
| Saturday | CLOSED | ||
Contact
Amenities
Unit Features
- Air Conditioning
- Carpet
- Ceiling Fans
- Disability Accessible
- Dishwasher
- Extra Storage
- Furnished
- Garbage Disposal
- Granite Countertops
- Hardwood Floors
- Heat - Central
- Heat - Floor/Wall
- Heating
- High-Speed Internet Available
- Microwave
- Refrigerator
- Smoke-Free
- Stainless Steel Appliances
- Storage for Additional Cost
- Stove
- Study
- Wheelchair Accessible
Community Features
- BBQ/BBQ Area
- Business Center
- Clubhouse
- Community Lounge
- Conference Room
- Elevator
- Fitness Room
- Full-time Maintenance Staff
- Individual Leases
- Manager on Site
- Property Manager On-Site
- Roommate Matching
- Study Lounges
- Walk to campus
Laundry
- Washer/Dryer in Unit
Security
- Controlled Access
Shopping Centers
| 28 E Springfield Ave | Walk: 3 min | Distance: 0.2 mi |
|---|---|---|
| 505 S Neil St | Walk: 6 min | Distance: 0.4 mi |
| Green Street Center | Drive: 0 min | Distance: 0.0 mi |
Transit / Subway
| Champaign-Urbana | Walk: 9 min | Distance: 0.5 mi |
|---|
Airports
| University of Illinois/Willard | Drive: 22 min | Distance: 10.0 mi |
|---|
Colleges and Universities Nearby
| University of Illinois | Walk: 19 min | Distance: 1.0 mi |
|---|---|---|
| Parkland College | Drive: 11 min | Distance: 4.2 mi |
Parks and Recreation
| Orpheum Children's Science Museum | Walk: 13 min | Distance: 0.7 mi |
|---|---|---|
| Anita Purves Nature Center | Walk: 34 min | Distance: 1.8 mi |
| University of Illinois Arboretum | Walk: 41 min | Distance: 2.1 mi |
| Staerkel Planetarium | Walk: 68 min | Distance: 3.5 mi |
| Meadowbrook Park and Interpretive Center | Walk: 69 min | Distance: 3.6 mi |
Schools




Ratings for Pacifica on Green
--
Renter Rating
5 Stars
4 Stars
3 Stars
2 Stars
1 Star
Share details of your own experience with this property
Write a ReviewThis link will take you to Apartments.com
Reviews
There are no reviews for this property. Be the first to add a review on this property.